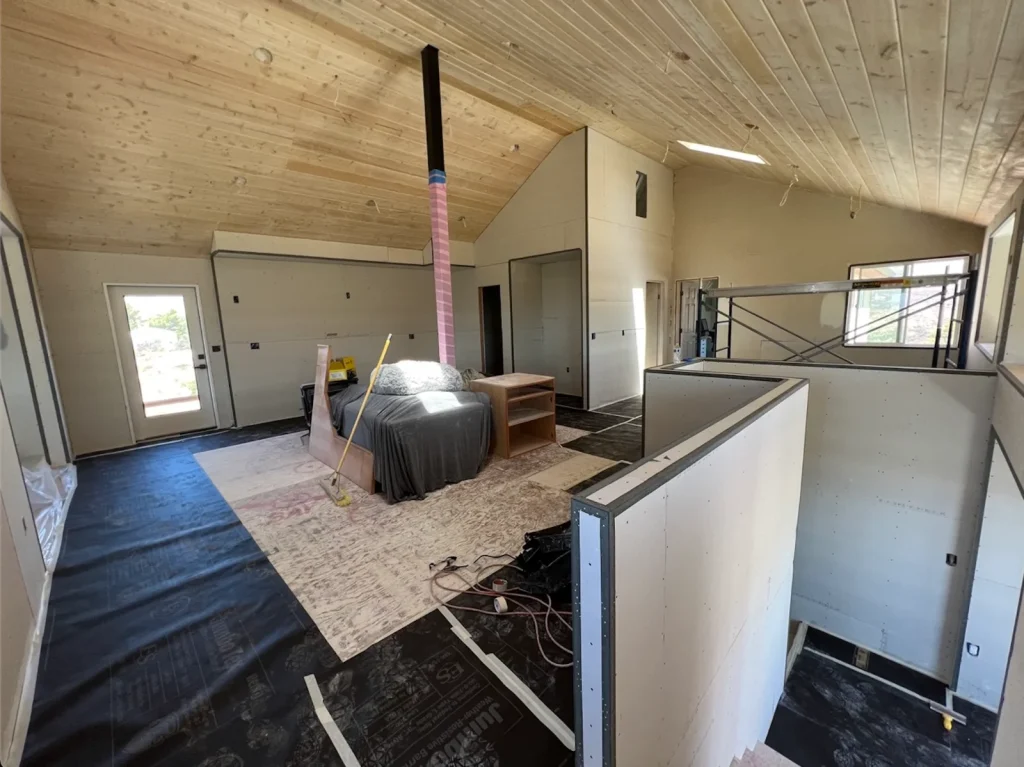
Drywall Installation San Diego
Every sheet layout, butt joint, opening, bead and fastener becomes part of the finished wall. SGP manages the complete residential scope — from plans and sheet count through stocking, hanging, taping, finish and cleanup — so the installation is planned around what you expect to see when the light and paint go on.

Look at the board before the paint.
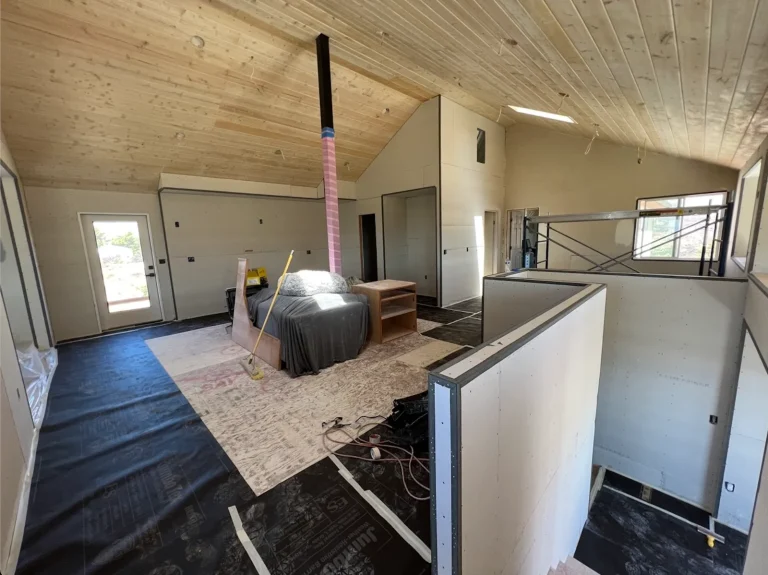
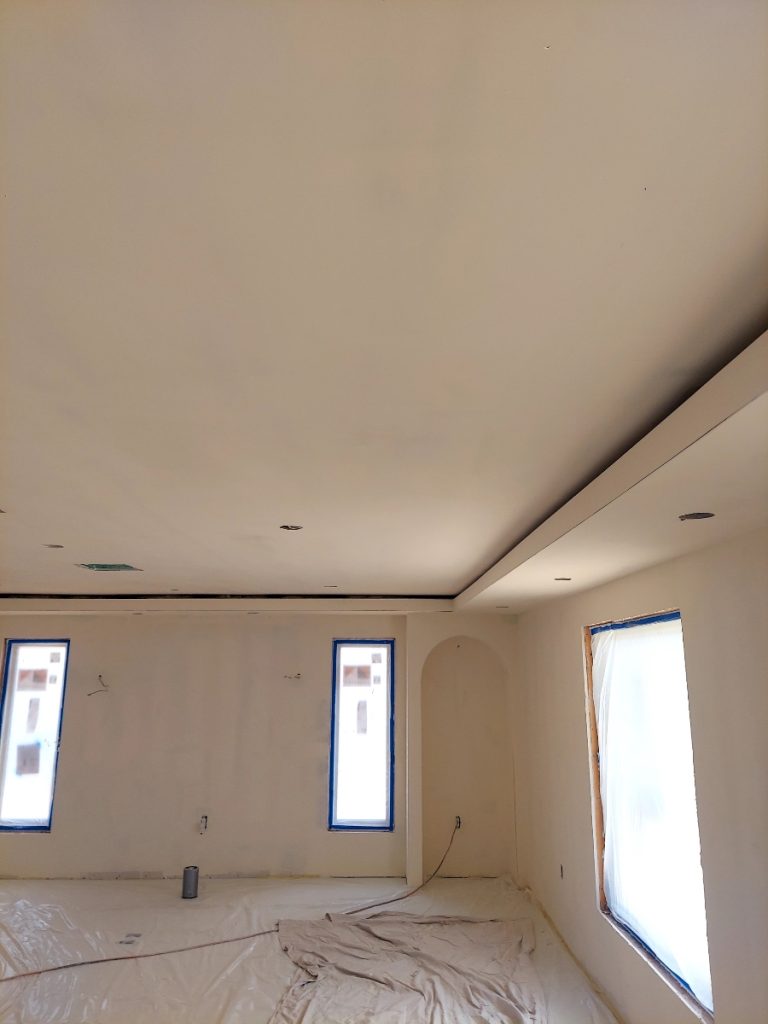
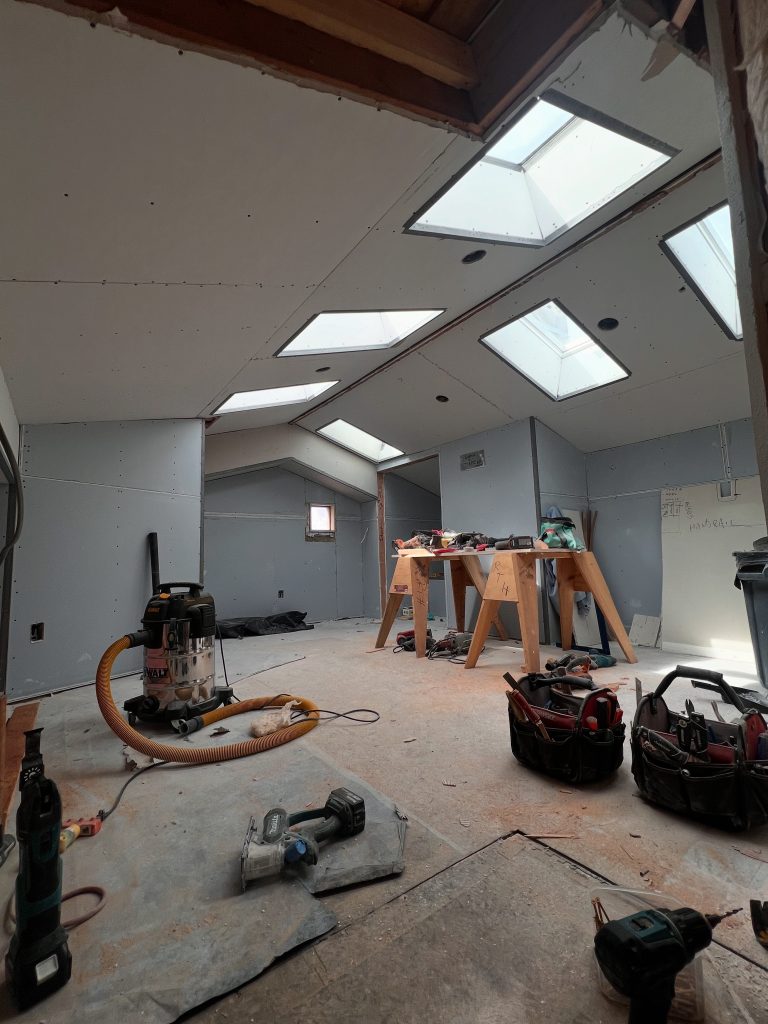
Once the paint is on, every drywall job photographs the same. The stage that actually shows the work is this one — taped, coated and sanded, before colour hides anything. These are SGP residential installations at that stage. Look along the plane of the wall where the light crosses it: flat board, tight joints and clean openings here are what a smooth painted wall is made of.
Built on reputation, not advertising.
Drywall doesn't hide framing. It reveals it.
Drywall can bridge small irregularities. It cannot turn an uneven wall into a flat one. Before hanging, the framing, backing, openings and transitions need to be looked at as part of the finished surface—not as a separate trade that no longer matters. A stud that sits proud can carry through the board. Missing backing can leave an edge with nowhere to fasten. A crooked opening can become a drywall problem, a trim problem and then a paint problem. The time to identify those conditions is while the framing is still exposed, before board and finish work make every correction slower and more expensive. That does not mean rebuilding every wall. It means deciding what must be corrected, what can be handled during installation and what the owner should expect before the sheets cover it.
Ask who is responsible for framing corrections and backing before comparing drywall estimates.
Layout determines where the finish work has to fight the wall.
Sheets should not be placed only where they fit fastest. Layout controls where butt joints land, where tapered factory edges meet, how openings are cut and where the finisher has to build the surface back out. Texture can make some transitions more forgiving. Smooth walls, tall ceilings, long sightlines, large windows and higher-sheen paint make them less forgiving. That is why the hanging plan should already account for the finish. A smooth wall starts long before the first coat of mud.
The scope doesn't.
A sheet count and a total are not enough to compare two drywall proposals. The differences usually sit inside the words that were never defined.
The lowest number is not automatically the wrong estimate. It is simply impossible to compare until the scope is defined.
Owner-builders need the gap between the plans and the job defined.
A plan set may identify wall types, room dimensions and finish notes. It may not answer every field question: who supplies backing, who corrects framing, which details require a specific bead, whether material is stocked inside, what surface belongs under the selected paint, who is present for inspection or what happens when another trade changes an opening. We turn the drawings into a sheet count, board schedule, scope boundaries and working sequence. The goal is not to make the estimate longer. It is to make the work clear before material arrives.
5/8-inch Type X is a material. The rating belongs to the system.
Garages, ADUs and multifamily projects may call for a tested wall or floor-ceiling assembly. The board type matters, but so can the number of layers, framing, fastener pattern, joint treatment, channels, penetrations and installation sequence. SGP follows the assembly shown in the approved plans. We do not replace a specified system with a general statement that “5/8 Type X is fire-rated.” That distinction matters because the drywall panel is only one part of the completed assembly.
Final requirements are controlled by the approved plans, listed assembly and authority having jurisdiction.
Five decisions carry the project from framing to finish.
Crew size should follow sheet count, access, inspection timing and deadline.
Natural light starts judging the wall before the paint goes on.
Large windows, long hallways, tall ceilings and higher-sheen paint expose the plane of a wall. The selected texture and finish level matter, but neither one completely corrects poor framing or careless sheet layout. Level 4, Level 5 and textured finishes solve different problems. Level 5 improves surface uniformity under demanding light; it does not rebuild the framing behind the board. The finish should be chosen with the lighting, paint and expected surface in mind before the estimate is finalized—not after the wall is already hung.
The process changes with the project.
RESIDENTIAL DRYWALL, BUILT AROUND PRECISION — NOT VOLUME.
ADUs and garage conversions
Plan-based sheet counts, rated assemblies, sound details, inspections and a finish suited to a new living space.
Additions and remodels
New drywall tied into existing construction, with protection, changed openings, occupied conditions and texture transitions defined before work begins.
Custom homes
High ceilings, long sightlines, reveals, returns, niches, smooth finishes and lighting conditions that require installation and finishing to be planned together.
A drywall price without the finish, access and exclusions is not a comparable number.
Sheet count is the starting point. Ceiling height, access, scaffolding, board type, finish level, texture, protection, occupied conditions, stocking and correction work move the number. That is why two estimates with similar totals can describe different jobs—and why two estimates with different totals may be closer than they first appear. Compare the board, scope boundaries, finish, protection, inspection support and cleanup before comparing the final price.
Send the information that changes the number.
Send the plan set if you have it. If you do not, send photos, rough dimensions, ceiling height, project ZIP, desired finish and the date the drywall needs to be ready for the next trade. We can tell you what is missing before scheduling a site visit.
Prefer to talk it through? Call and speak directly with the owner.
Complete the project form
No pressure, no overselling — just a clear drywall scope and an honest number. Call, text, or fill out the form and we'll guide you on next steps.
San Diego County · Licensed #1073567 · Spam-protected form. We never share your details.
Drywall installation,
answered.
Six questions that decide what a drywall estimate actually covers.
Sheet count is only the starting point. Height, access, board type, stocking, protection, finish level, texture and correction work all affect the price. Use the San Diego drywall cost guide for current ranges, then send plans or photos for a project-specific scope.
The proposal should define material, stocking, protection, hanging, beads and specialty details, inspection timing, finish level or texture, sanding, cleanup and exclusions. It should also explain how changes are approved.
Yes. SGP can purchase, deliver and stock material as part of the scope, or provide labor only when the owner or builder supplies the specified board and accessories.
It can bridge small irregularities, but it follows the framing underneath it. Conditions that will affect the finished surface should be identified while the framing is exposed, when correction is still practical.
Yes. Plans can be turned into a sheet count and defined drywall scope. SGP can also coordinate the drywall sequence around the required fastener inspection and the owner's construction schedule.
SGP handles Level 4, Level 5, smooth-wall finishes and common San Diego textures including orange peel, knockdown, skip trowel and imperfect smooth. The right finish depends on the lighting, paint and appearance expected from the wall.
Send plans or photos. We'll tell you what the drywall estimate needs.
No sales script. Send the project information and we will help define the sheet count, material, finish and next step.
SGP Drywall · San Diego County · California C-9 License #1073567
Installation connects to everything else we do.
Explore the rest of the SGP drywall system — costs, tools, and related services.
Cost of Drywall Installation
Real San Diego price ranges, and what moves them.
Learn more → ToolDrywall Calculator
Ballpark your sheet count and budget in minutes.
Learn more → ADUADU Drywall Guide
What San Diego ADU builders should plan for.
Learn more → RetextureRetexturing & Smooth Wall
Update dated texture or go true smooth.
Learn more → RepairDrywall Repair
Patches, cracks, and damage — matched so it disappears.
Learn more → Water DamageWater Damage Reconstruction
From dry-out to finished, painted walls.
Learn more → CoverageService Areas
Every San Diego County community we cover.
Learn more → Start HereStart Your Project
Send plans or photos for a clear scope and number.
Learn more →Find your city in San Diego County.
Search your city, or pick a region to see where we work.
Pick a region — or search your city.